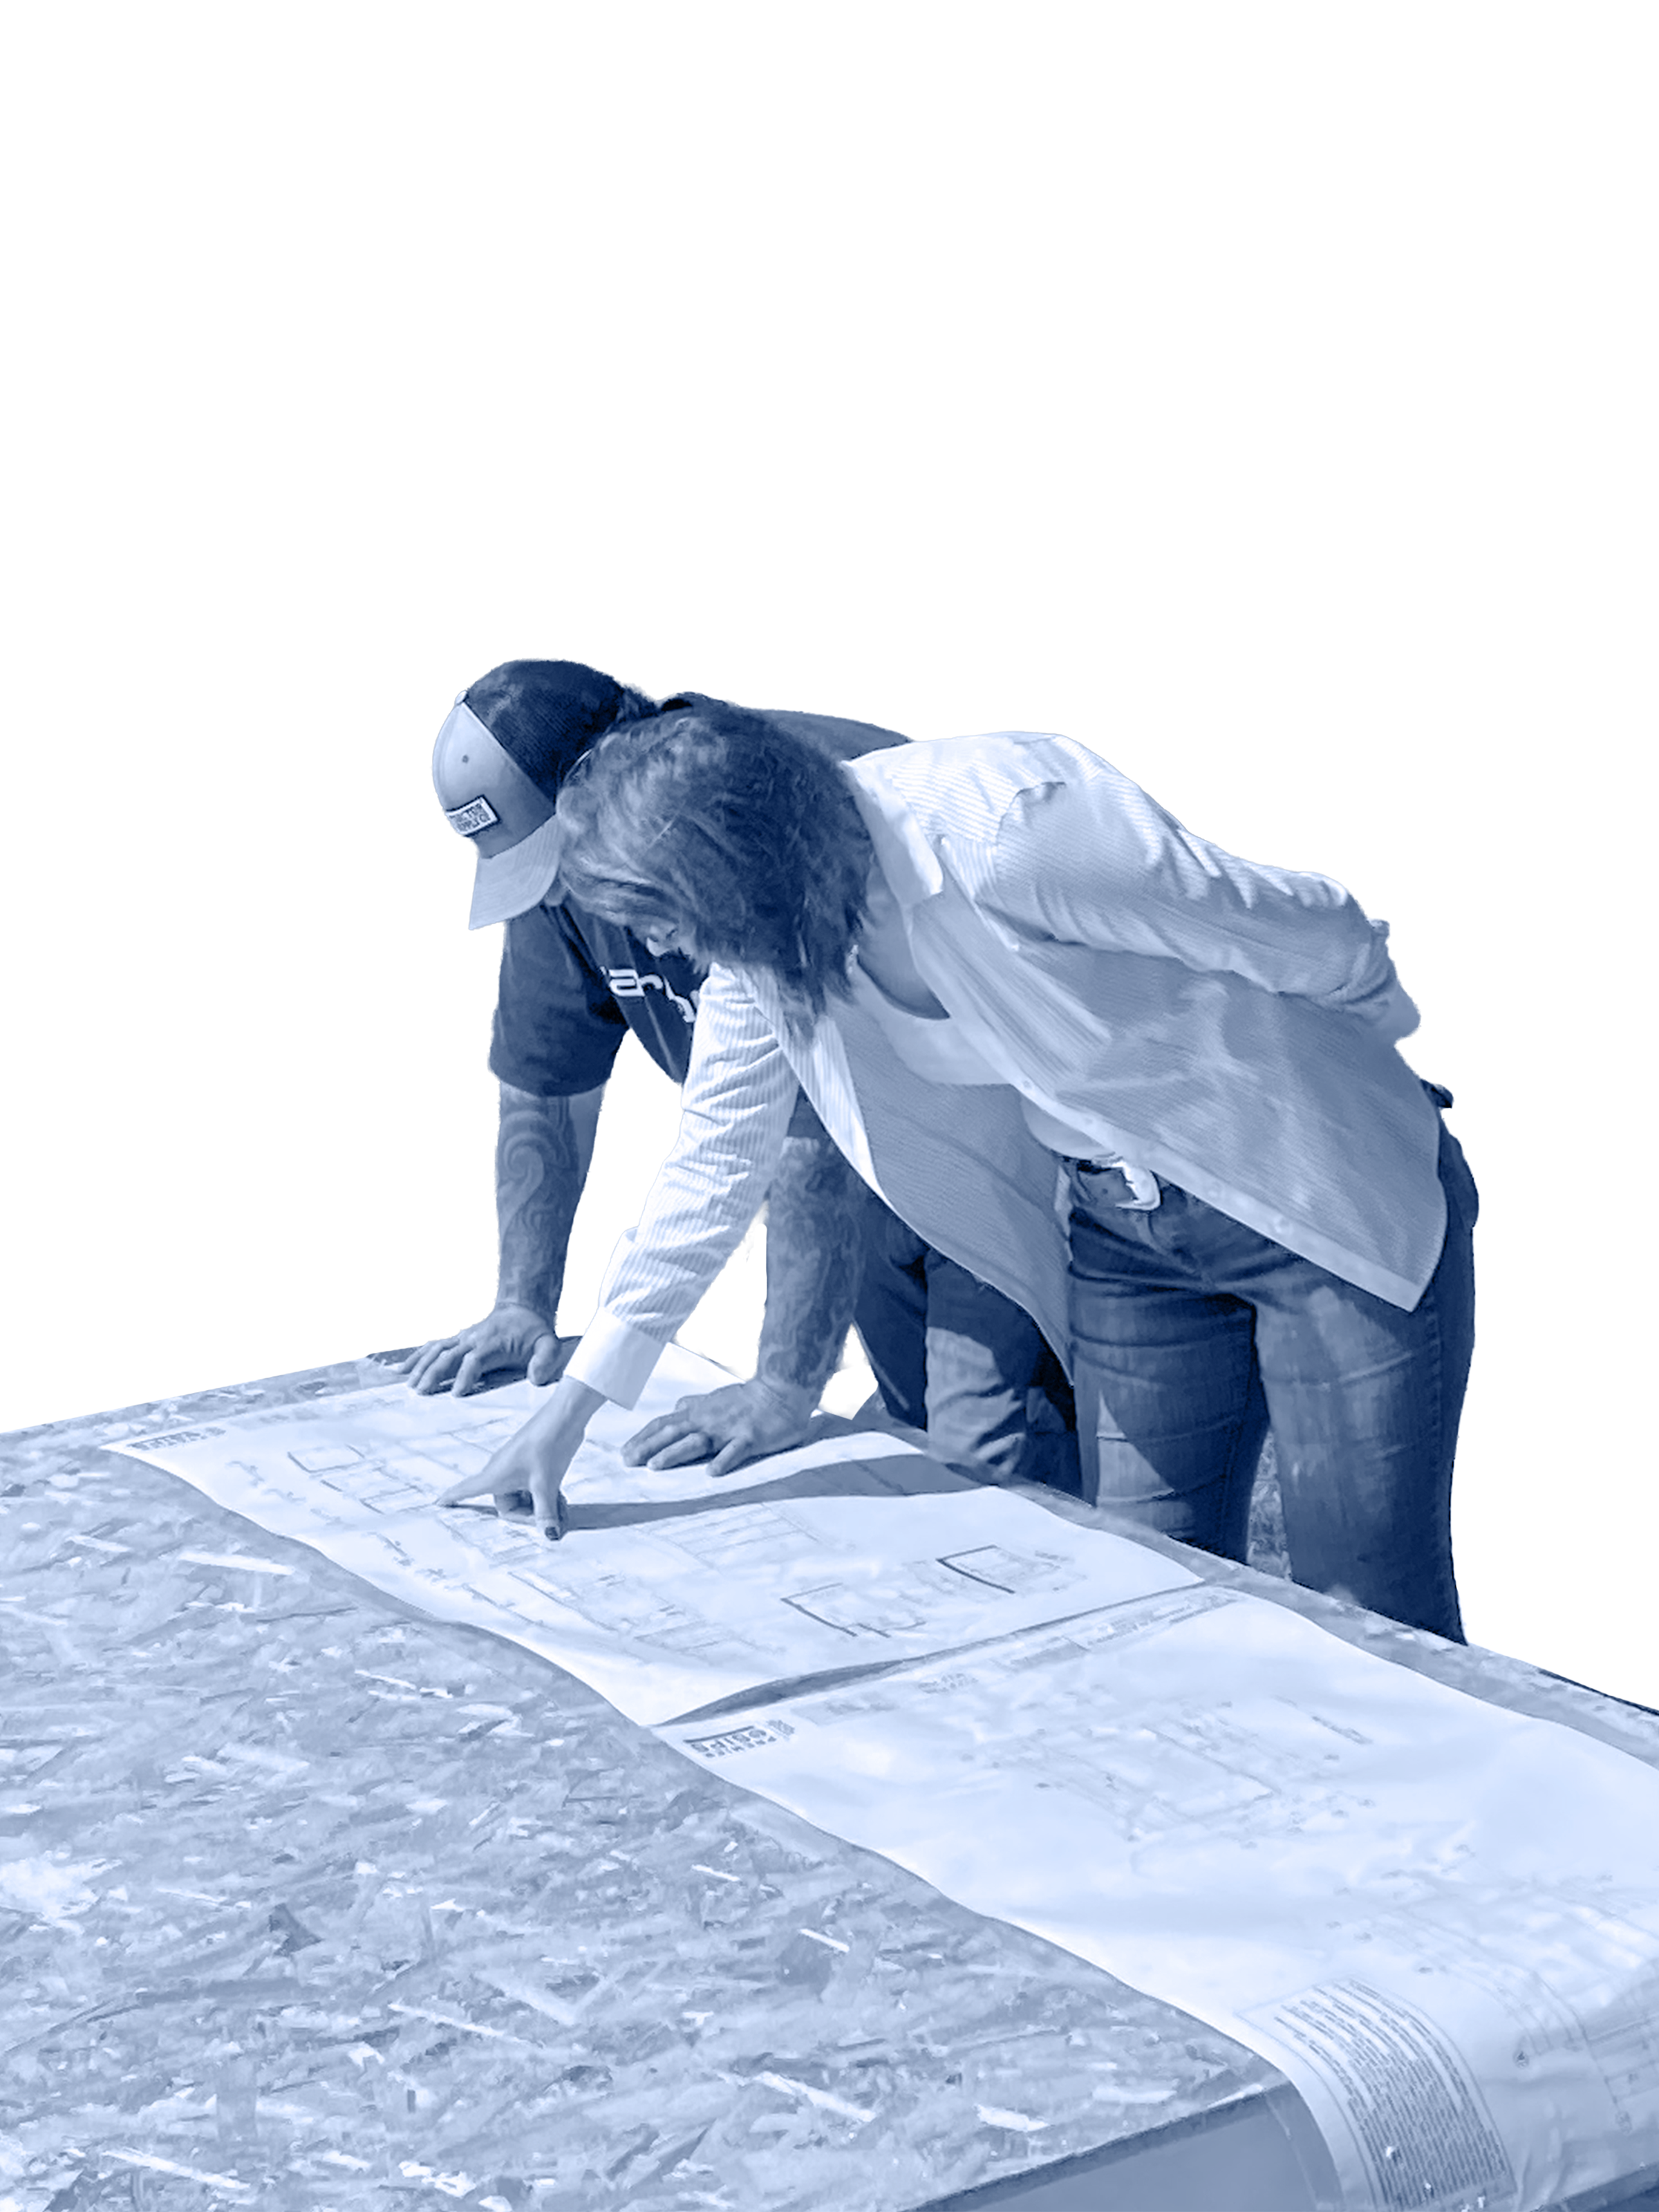
Practical, consistent, and field-informed engineering that brings your vision to life safely and efficiently.
We believe in a transparent and collaborative approach to engineering. Here is how we move your project from a concept to a fully engineered plan:
Our structural design process begins as soon as you have a finished floor plan and elevations. From there, our team immediately starts work on a seismic schematic, a foundation plan, a framing plan, and our structural calculations.
After the initial structural floor plans are complete, we often send a review set to the architect (if applicable) or host a review meeting directly with the client. We want to ensure everyone is on the same page before moving forward.
Once the broader design is approved, we develop the specific structural details needed to build the project successfully.
A design is useless if it can’t be built. We like to design with consistency and practicality in mind. Consistent designs allow contractors to save money when ordering materials and drastically reduce the risk of installing something in the wrong place while out in the field. This approach also significantly shortens the learning curve for contractors who are new to building with SIPs. To ensure your project stays on time and within budget, we hold regular internal check-in meetings. This creates overlap between our administrative and engineering teams, ensuring that our engineers can constantly collaborate and brainstorm the best solutions to complex structural problems.
Getting through the city plan check process can sometimes be stressful, but we support our clients through the finish line.
We are constantly expanding our licensing reach. Gwen Bertolami holds civil engineering licenses in the following states:
Oregon
Don't see your state listed? You can still reach out to us to discuss your project.
Whether you are planning a new SIPs build, a residential addition, or need comprehensive permit drawings, our team is here to help. Share a few details about your upcoming project below, and we will reach out to schedule a consultation.