
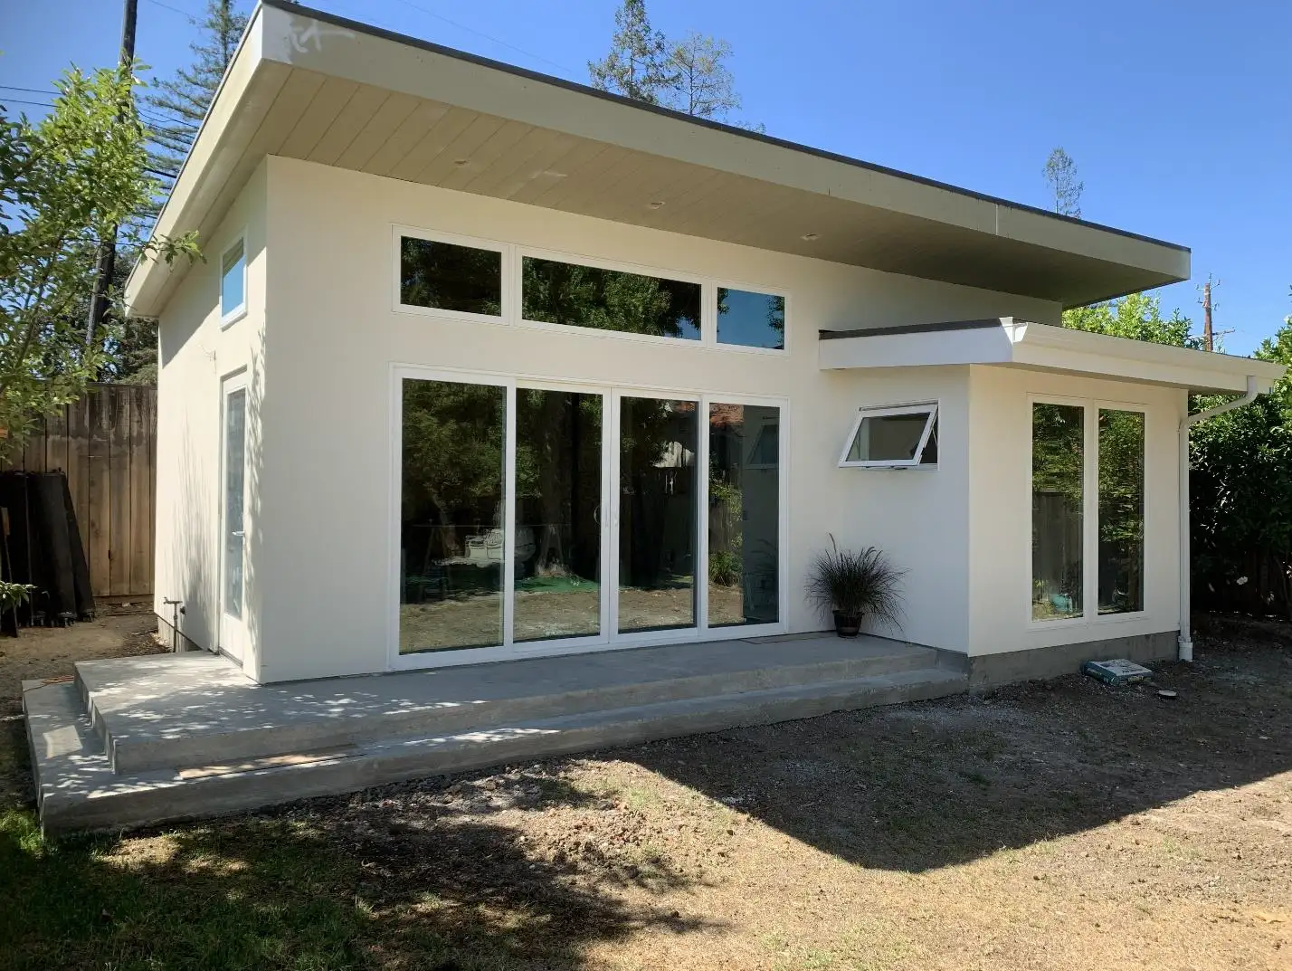
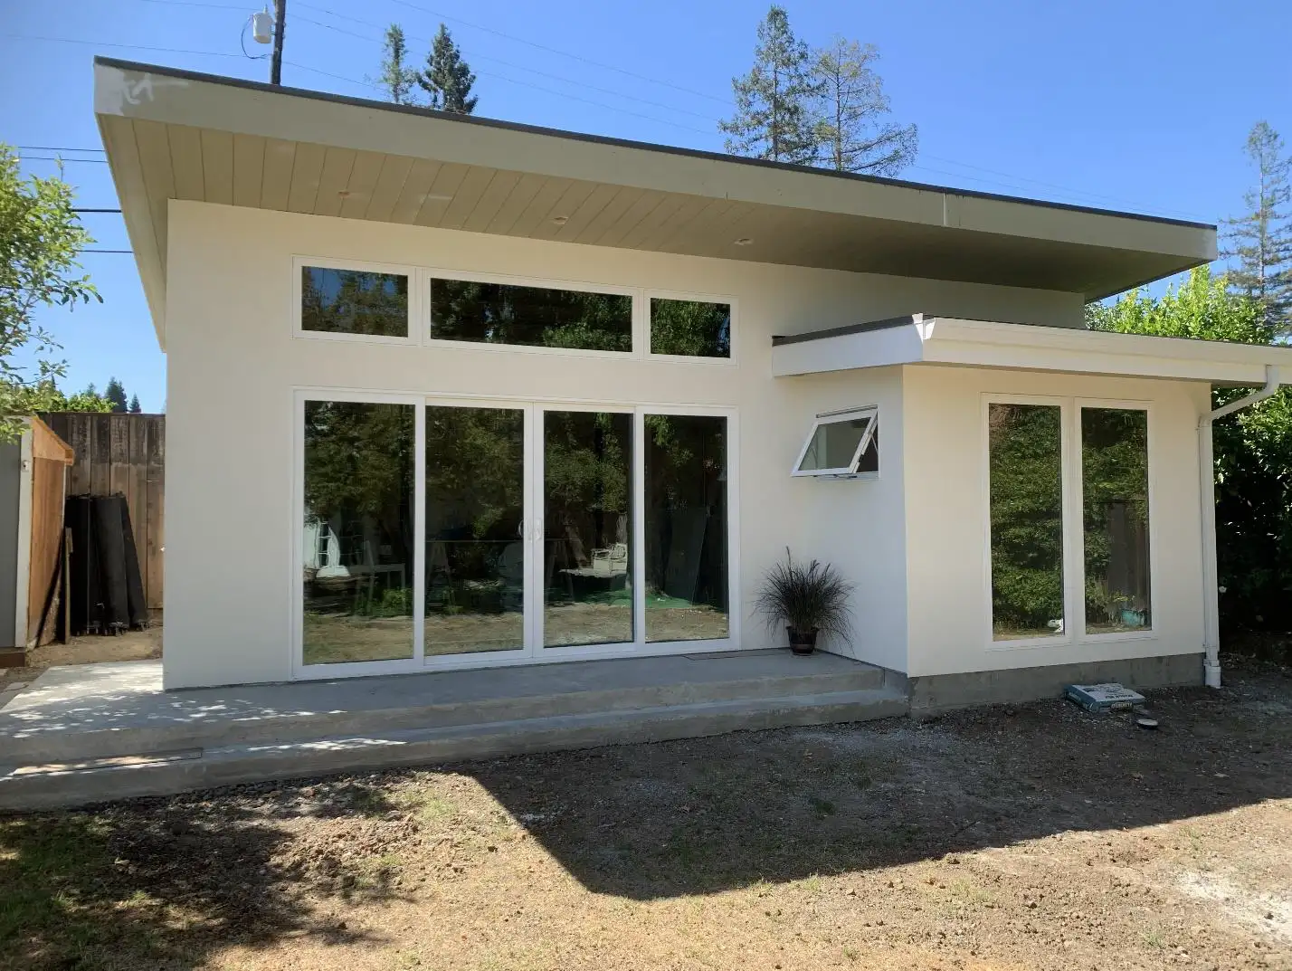
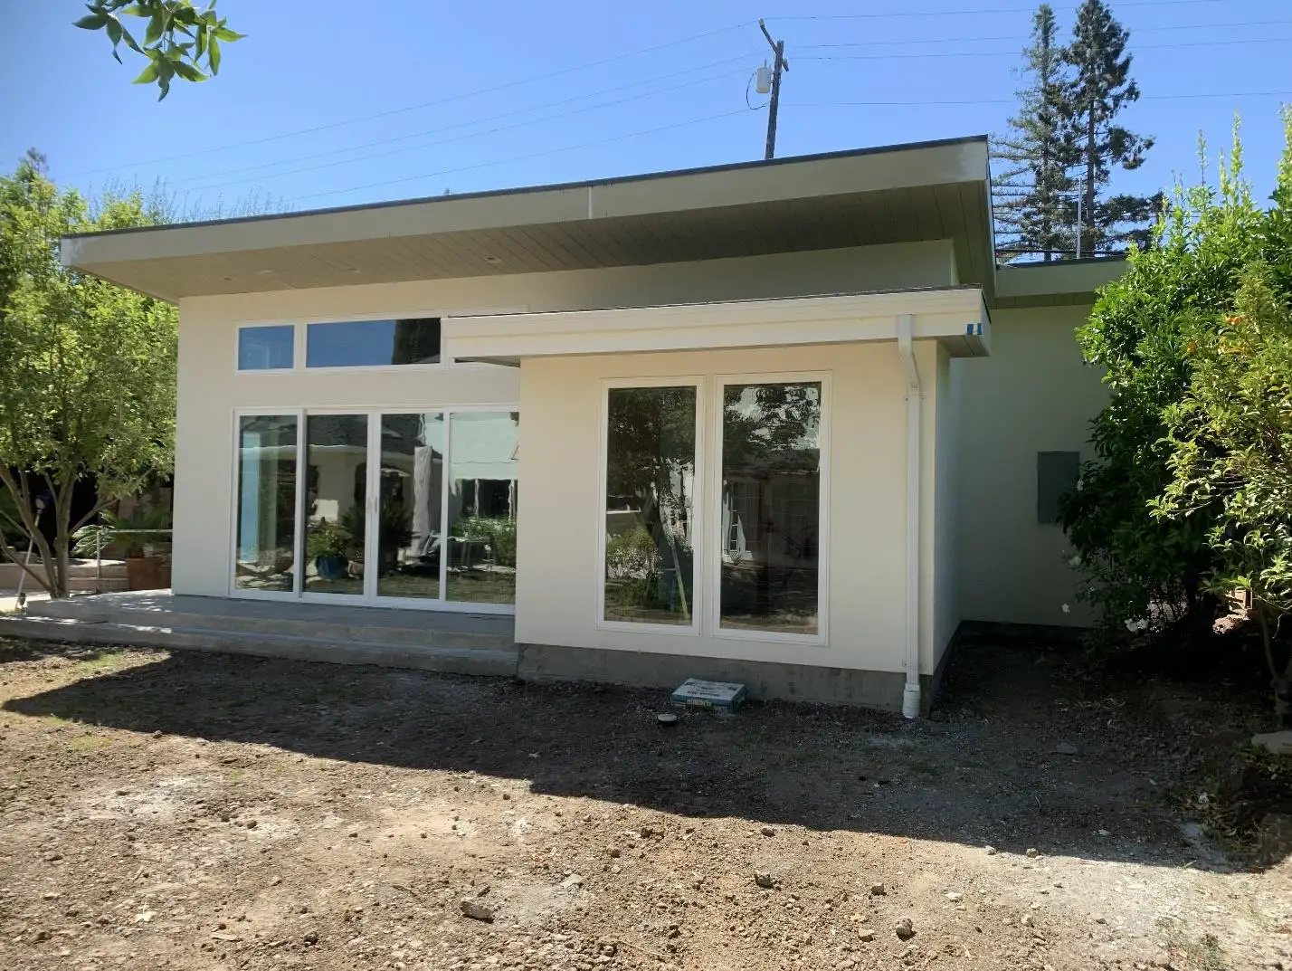
Despite its compact 469-square-foot footprint, the ADU is a highly customized build featuring a sunken living room, a studio, one bathroom, and a sauna. The primary challenge for this project was severe site access limitations, which prevented the use of heavy lifting machinery like a Gradall. To solve this logistical hurdle, our structural planning accounted for manual handling. The contractor utilized a specialized dolly with hand-holds to manually unload the SIPs directly from the truck and transport them to the backyard. Despite these constraints, the efficient panelized design allowed the entire structural shell to be assembled in just four days.
Whether you are planning a new SIPs build, a residential addition, or need comprehensive permit drawings, our team is here to help. Share a few details about your upcoming project below, and we will reach out to schedule a consultation.